1.09.2012

House in Saka, Suppose Design Office


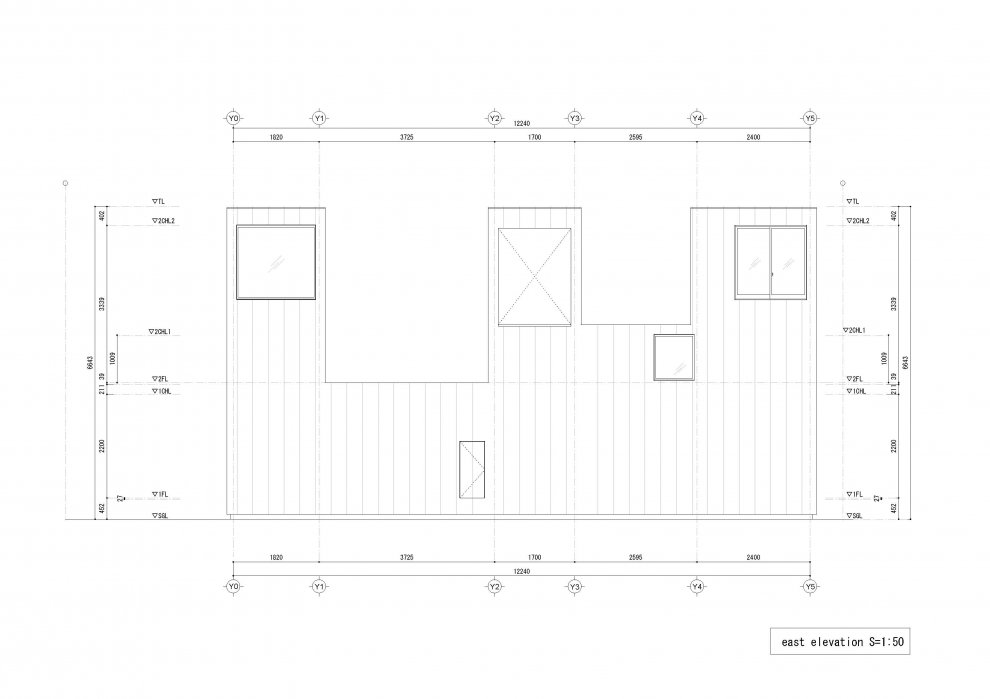
House in Saka by Suppose Design Office

Hiroshima, November 2011

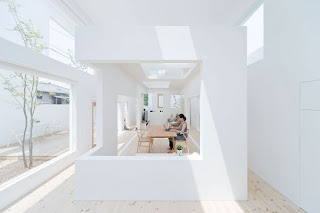
The features of the House in Saka by Suppose Design Office encompass the traditional Japanese elements of a modern culture. Clean and distinct lines that differentiate the variety of spaces within are present along with the integrated elements of nature with man. The program of the building and nature both come together with a stream of light that guides its audience around the house in a natural and subtle way.

Like many traditional Japanese houses, the House in Saka features a windowless fold-like exterior that permits privacy. However, this does not compromise the lighting of the interior. Plenty of windows set at a variety of heights allow natural light to illuminate the interior, blurring the edge between man and nature.

Although the house is relatively small in scale compared to typical American homes, the Suppose Design Office did not neglect the importance of having gardens and terraces as part of the fundamental design. Three gardens and three terraces are featured in the House in Saka, each situated along the three edges and three corners of the triangular house. Located between the gardens and terraces are the main shared components of a typical household: the kitchen, dining room, and living room. The more private areas are located on the second floor, such as the children’s bedroom, the master bedroom, bathroom, and dressing room.

Functioning to soften the distinction between man and nature, the House in Saka successfully articulates the naturalistic lifestyles of Japanese culture. An environment where man and nature can coexist is created, in contrast to that of typical American homes.


Shutter House for a Photographer, Shigeru Ban


            This site is three times as long as it is wide, which is common in highly dense, urban Japan.  Obeying client wishes of “living with nature,” Shigeru Ban blends house and garden.  Ban borrows from traditional Kyoto-style machiya or town house, which is essentially a string of rooms interspersed with a garden or two.  Limited by the site Ban establishes a checkered grid, allowing gardens to divide each space.  There are three interior gardens and a back garden. These gardens are enclosed by floor-to-ceiling glass and aluminum shutters that can be entirely stacked and stowed above the ceiling when weather permits, using the same technology as airplane hangars and garage doors. 
Ban incorporates his version of the Japanese “Universal Floor” concept.  In traditional Japanese homes sliding screen panels temporarily divide the space, and the common area is bound by the eaves.  In Ban’s version the shutters can open entirely to unify the spaces. 
The rooms’ are organized from public to progressively private.  Upon entry the first courtyard poses a transition between home and office, stairs lead down to the basement office and studio or up to the double height living room.  The living room is followed by the dining room, then kitchen, and finally the master bedroom, surrounded by three gardens.  The kids’ bedrooms are above the master and are also encompassed by a green, airy atmosphere.

         The walls within the house are glass to allow light and views to penetrate.  Even the bathroom has a picture, garden window.  The exterior walls require more privacy, and are made of opaque cement board and a checkered grid of ivy.  These five vertical garden walls provide “translucency in a different way,” says Ban.  The front and rear exterior walls are primarily glass for maximum light penetration, yet screened for maximum privacy. 


-Danielle

Small House: Kazuyo Sejima

Located on a micro-sized plot in downtown Tokyo, Kazuyo Sejma’s Small House defines an order of space which allows its occupants to live together with a sense of freedom. Due to the small nature of the site, each space was carefully tailored to the needs of its occupants resulting in four components. These four slabs are shifted in relation to parameters provided by both the site and client. The shifts of the slabs occur to alter the relationship between interior and exterior, to meet zoning requirements, and to provide parking and a small terrace.

The shifted floors are connected by the staircase which allows the occupants to interact within the small house and encourages sociological behavior. The spiral staircase connects the four levels of the house and provides the core structure. The movement of structure from the exterior of the building to the center allows for a sense of weightlessness in the glass framed rooms. This sense of openness eliminates the feeling of being constricted in such a small lot.

The house consists of three floors and a basement fulfilling the four main functions of the house: a bedroom, a space for a child, living/ kitchen/ dining area, and a terrace with a bath. This leads to a series of extroverted spaces above ground as the ground floor opens up to the garden, the second floor opens up to the terrace, and the top floor opens up to the sky. Unlike most American homes forging a sense of freedom, this small city dwelling in Tokyo truly liberates its occupants through a series of connected spaces carefully organized to feed existential human desires.


InBetween


Designed by Koji Tsutsui Architect & Associates the InBetween House has created a new look into traditional Japanese architecture. The home cohesively integrates a series of small mountain cottages into one focal structure, with the careful use of their relationships to one another.

Looking into their material and spatial characteristics, the structure grasps a myriad of Japanese techniques yet seems to shed new light upon them. Traditionally speaking Japanese architecture has been defined by its efficient use of space, minimal techniques, and it’s accentuation of beauty within a space and the site it sits upon. Utilizing the negative space from the cottages’ relationships paired with minimal furnishings, the InBetween House creates a central living space with its focus on efficiency. Paralleled with this notion, in terms of materiality it is quite minimal as well. With a focus on the use of wood, the structure attempts to blend into the site, unaffecting the nature of the surrounding area and rather making it a highlight of the home itself.

Compared to the basis of American architecture, Japanese homes seem to respond to spatial efficacy as the crux of their design, while Americans indulge in a slightly more lavish based lifestyle. Contradictory to this though are many similarities and ties between American and Japanese design. At this point and time American architecture has found a basis on minimalism and clean rectilinear spaces. Although we don’t typically focus on the maximum efficiency of our spaces, we have seemed to find this as a common ground with Japanese techniques.


Billy

Rooftecture S


At
a modest 50 square meters (541 square feet), Rooftecture S over looks the Inland Sea in the town of Shioya Tarumi-ku Kobe, Hyogo-Pref., Japan. Built in 2005, this residence was designed by Shuhei Endo, and incorporates an interesting geometry that utilizes the distinct advantage of its unique site located on a steep hillside. It is built slightly in front of a stone retaining wall and runs along a width ranging from approximately 13 feet to a mere 5 feet.

Like many Japanese residences, Rooftecture S takes maximum advantage of the limited space available; however unlike many Japanese residences it does so on the side of a slope. The residential zone was developed in tiered platforms in such away that the plot is in the form of an elongated triangle. The house addresses the common problem of slope many people face in the field of architecture by taking advantage of the retaining wall as a special element rather then solely a structural system since it defines a space at the back of the house. The angles of the house’s outside face find roots in the idea of slope as well.

Unlike typical American homes, Japanese houses are much more limited with the space they can occupy and so they must make better use of the space they do have. However, even though Japanese architecture is more space efficient than American architecture, the modern styles are in fact similar. Both cultures are in a period where architects call upon clean cut lines, although sometimes culture plays an important role in developing a similar theme. For example, the Japanese are a more modest than their American counterparts and therefore do not seem to have the large open windows commonly found in American homes.


1.08.2012

COMPLEX HOUSE. nagoya japan


One big distinction between the Americans and the Japanese is how they deal with density. Besides New York City, the United States are not forced to build very dense. Because of this decreased density the Americans prefer to live in detached single family home. This American Dream results in a house with big setbacks to provide a garden as big as possible. The Japanese have to build more compact, because of their high population density, which is more then 10 times denser as the American density of Population. Although, the Japanese are trying to provide an equal standard of living.

The Complex house in Nagoya, Japan seams to accomplish good living conditions despite the high density. It’s a two story tall building with a total of 1’080 square foot and was built in 2011. The Japanese architect Tomohiro Hata has designed the single family residence with a total of five rooms.

The exterior at the street level has minimal penetrations to provide high privacy. Even a private outside space is offered through a patio on the bottom level. A run of alternating pitched roofs brings enough natural light in the house and creates taller rooms. The entire building is clad with metal sheets.

House in Sakuragawa

There has been a recent rise in popularity of a modern Japanese style house. The style seeks to make use of small spaces in a very efficient and beautiful way while giving the illusion of being larger than they actually are. Not only can they be more economical in their modest materials, but they seem to be catching on as a way of life for some. These houses are not built for luxury, but rather for simplicity and only providing you with what is essential. They evoke new and important ideas in architecture and the thoughts behind them can be used to generate designs for not only homes, but other types of buildings as well.

The House in Sakuragawa located near Tokyo, Japan, was designed by Japanese studio Suppose Design Office. The main concept and theme that drove this project was through the idea of connections. The three story house sits on a small 50 square meter corner lot located in a residential area across the street from a park.

The designers wanted to make use of the small lot and create the feeling of a much larger house through interior arrangements and also through a connection with the park. Interaction with the park comes from a large horizontal window on the second floor that was meant to make you feel like you were sitting there taking in the nature that surrounds you.

This connection was critical in the design as there was no room for yard space, and often in Japanese architecture, coexisting with nature is an important theme. The house uses a split level layout with no intruding walls to give the illusion of space and also to allow for natural lighting and communication between all three floors

.

House N

Sou Fujimoto


The design of House N in Oita, Japan focuses on blurring the line between house and street. It is an unconventional Japanese home in which the boundaries between inside and outside are not clearly defined. The house is divided into three separate shell-like spaces. The outermost shell encompasses the entire residence in such a way that it separates it from the outside, but is still somewhat connected by the voids that are removed from the exterior walls. When the second level is reached, a limited space is revealed within the previous one. It is smaller, and more private, but still not completely removed from the previous level, or even the exterior. The innermost and most private space is smaller and it is where the residents of the house live their most intimate moments.

The dwelling seeks to define the midpoint between a house and a street, which is almost always ignored or not at all considered when designing a residence. This difference is partly shown with the garden that is located within the first shell. It is within the spatial realm of the dwelling, but is also part of the exterior of the house due to its unclear boundaries. In this way, the garden is a key element that further exemplifies the non-existent distinctive boundary between interior and exterior. The elements are allowed to travel in and out through the open fragmented partitions of the quarters. It also, however differentiates the difference between the livable space in the home and its open-air interior. The inside of the residence can be perceived as the outside and vice versa, all within the complex of the home.